Workshop Security for High-Profile Families and Executives
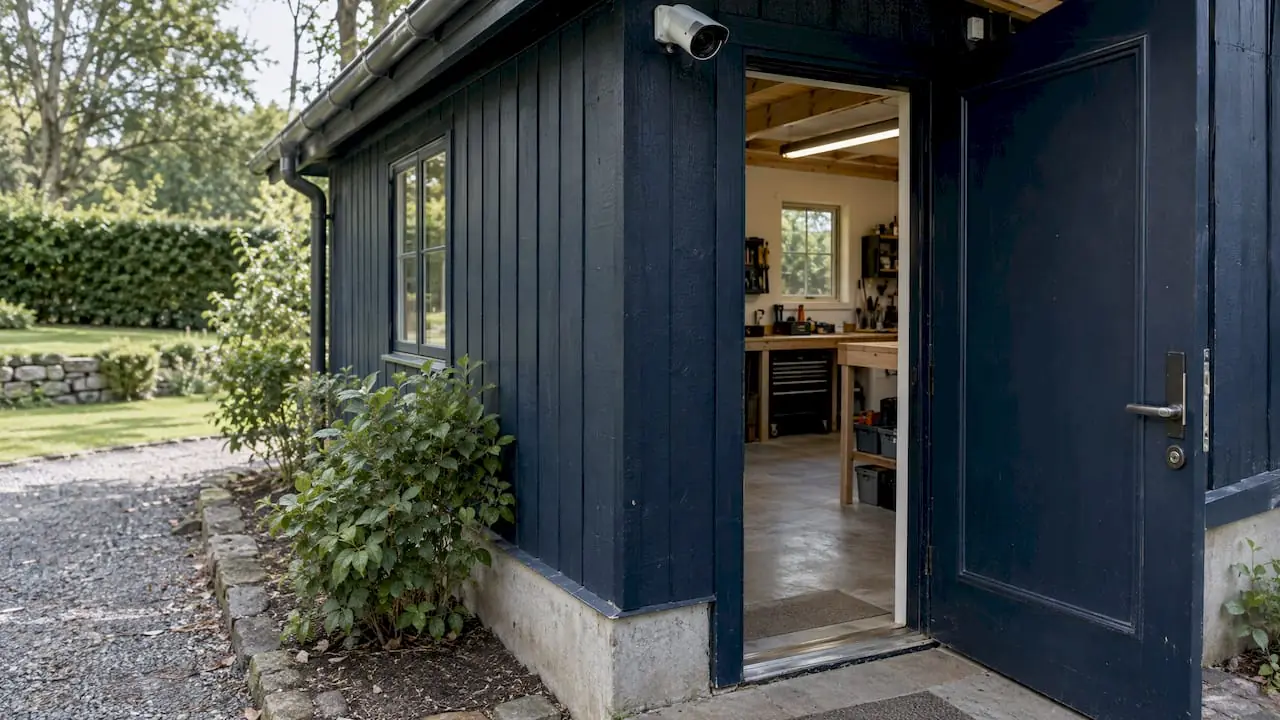
Workshop security is the plan that protects a specific working space, such as a home workshop, a detached garage, an estate outbuilding or a business shop floor, from the risks that are reasonably foreseeable there. For a high-profile family or executive, the answer starts with a site-specific risk assessment, then adds access zones, detection, a response plan and clear responsibilities, all built to stay quiet and low-visibility. This guide shows how to do it, and how it fits with residential and travel protection.
TL;DR
- Assess first, buy later: identify what is in the workshop, who needs access, and what could realistically go wrong before choosing locks, cameras or alarms.
- Treat the workshop as its own zone with its own arming, access rules and alerts, not as an afterthought of the main house alarm.
- Write down the states the space can be in (working, closed, contractor access, vacant, alarm event) and decide who can open, disarm and respond in each.
- Keep protection discreet. Overt hardware can attract the attention it is meant to deter, so layer unobtrusive measures.
- Name one coordinator so assistants, household staff and security professionals know who decides and who gets told.
Table of Contents
- What workshop security means for a principal’s household
- Start with a risk assessment, not a shopping list
- Controlling access and unauthorized entry
- Detached or attached: how the setup changes
- Write down the states your workshop can be in
- Keep it discreet
- Who does what: coordinating people and communication
- How executive protection supports a principal at the workshop, at home and on the road
- When the workshop sits empty: travel planning
- Our perspective
- Put a plan around your workshop
- FAQ
- Sources
What workshop security means for a principal’s household
On a private estate the workshop is rarely just a shed. It may hold high-value tools, vehicles, collections, equipment, documents, or a hobby that keeps the principal on the property for long hours. It is also often the least-watched structure on the grounds: set apart from the house, visited by tradespeople and vendors, and used on a different rhythm from the rest of the home.
The UK’s National Protective Security Authority describes site security planning as mitigating reasonably foreseeable risks on a specific site, using a risk-based process, proportionate to the owner’s risk tolerance, and turning into a site-specific plan with the right resources. That framing works well beyond its original setting. It tells you three things:
- The plan is specific to the site. A generic checklist is a starting point, never the plan.
- The plan is proportionate. A workshop holding hand tools needs less than one holding irreplaceable equipment or sensitive records.
- The plan allocates resources to the risks that matter most, not to every door equally.
For a family office or an executive’s household, there is a fourth consideration: the workshop is part of a larger pattern of life. Who knows when the principal is there, who has keys, and who can see the building from the road all feed into personal risk, not just property loss.
Start with a risk assessment, not a shopping list
The most common mistake is to start with hardware. A better order is to identify what matters, what threatens it, and how likely and damaging each threat is.
NPSA’s guidance for major projects recommends that clients carry out a risk assessment after identifying critical assets and potential security threats, then refine and revisit it as the project develops, with stakeholders involved. A home workshop is far smaller than an infrastructure project, but the logic transfers: list the assets, list the threats, involve the people who use the space, and revisit when something changes.
What to put on the asset list
- Tools, machinery and vehicles, with approximate replacement value.
- Items with personal or sentimental value that cannot be replaced.
- Documents, devices and anything that holds personal or business information.
- Hazards: fuel, solvents, power equipment. These matter for unauthorized access as well as theft.
- People: the principal, family members, staff and guests who spend time in or near the space.
Questions that shape the plan
- Is the workshop attached to the house or detached? Attached spaces can usually be folded into the home’s existing system. Detached ones need their own power, connectivity and detection.
- Can the building be seen from a street, a neighbor’s property or a shared driveway?
- How often is it used, and by whom? A building used daily looks different from one left empty for weeks.
- Who delivers, services or repairs things there, and how are they currently let in?
For high-net-worth families, assessments also look at lifestyle: travel frequency, public appearances, places of work and study, household staff and trusted advisors. One industry perspective on ultra-high-net-worth security describes ranking vulnerabilities by likelihood and impact so resources go where they count. Our own security assessments and threat analysis follow the same principle: assessment comes before recommendation.
Controlling access and unauthorized entry
Worksite regulators have thought hard about unauthorized access, and their reasoning is useful for any working space. WorkSafe Western Australia’s information sheet on construction sites says the person in control must consider how likely unauthorized access is and the risks to anyone who gets in, including whether the site’s surroundings call for extra controls, and how hazards will be isolated if entry cannot be prevented. That is Australian guidance for construction sites, not a US rule for private homes, but the questions are sound anywhere.
The same sheet makes a point that applies to any perimeter: if fencing is needed, it should be high enough to deter entry, hard to climb or crawl under, and strong enough for expected loads, and a closed gate must be as secure as the fence itself. A strong fence with a weak gate is a weak fence.
Practical layers for a workshop
| Layer | What it does | Discreet approach |
|---|---|---|
| Perimeter | Deters and delays entry | Lighting, landscaping and gates that fit the property’s look |
| Door and glazing | Resists forced entry | Reinforced entry door, extra locking points, protected windows |
| Detection | Tells you something has changed | Door contacts, glass-break and motion sensors in a separate zone |
| Video | Confirms what the sensors saw | Cameras placed for verification, not display |
| Access control | Records and limits who enters | Logged credentials instead of shared keys |
| Response | Turns an alert into action | A named person and a written escalation path |
No single layer carries the plan. Each one buys time and information for the next.
Detached or attached: how the setup changes
Attached workshops
If the workshop shares a wall with the house, start with the home’s existing security system and extend it. Add the workshop as its own zone so it can be armed independently and so an alert tells you where something happened, not just that something did.
Detached workshops
For a separate building, test the practical constraints at the final mounting points before committing to hardware: power, network coverage and the alarm system’s radio path. Dust, metal structures and distance can all weaken signals. A device that works on the bench may not work in the corner where it has to live.
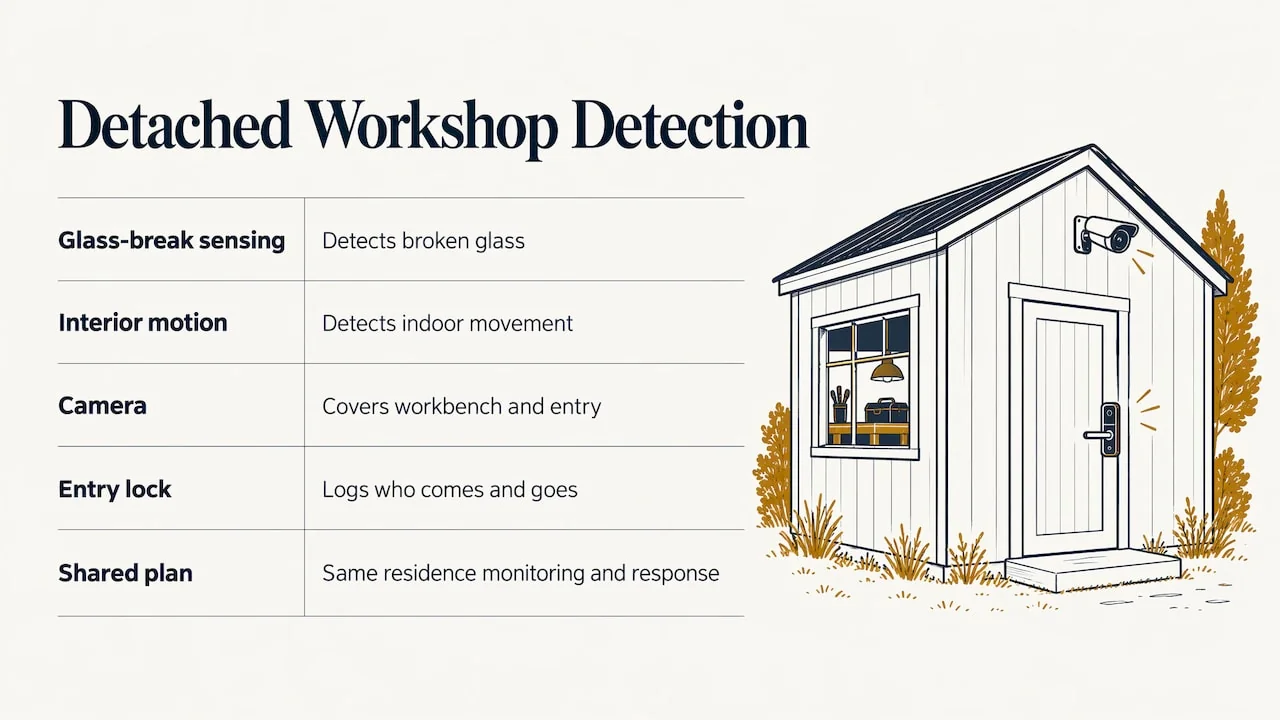
Common detection choices for a detached shop include glass-break sensing, interior motion detection, a camera covering the workbench and entry, and an entry lock that logs who comes and goes. Whatever you choose, the key is that the workshop reports into the same monitoring and response plan as the main residence.
Why a separate zone matters
When an outbuilding is added to a home alarm, it is normally configured as a separate zone, which lets you arm it independently. Without that setup, a trigger in the outbuilding can sound the same alarm as a hallway sensor, with no added context. A zone also reflects how the space is actually used: you may want the house armed at night while the workshop is open for late work, or the reverse.
On larger estates this logic extends to every structure. Guest houses, garages, wine rooms and boathouses each get access rules suited to their purpose, rather than treating every door the same. Our estate security services and camera and alarm systems are planned this way: by zone, by use and by who needs to know.
Write down the states your workshop can be in
Hardware is only as good as the rules behind it. Before choosing devices, define the states the property can be in and what should happen in each:
- Working: the principal or staff are inside. Which doors may be open? Is interior motion detection off?
- Closed: nobody should be there. What triggers an alert, and to whom?
- Contractor access: who unlocks, for how long, and who confirms they left?
- Vacant: extended absence, such as during travel. Who checks the building, and how often?
- Alarm event: who is notified first, who verifies, and who decides to call for help?
For each state, record who can unlock or disarm, whether cameras record, and who receives trouble alerts such as a dead battery or lost connection. This turns a collection of devices into a plan, and it separates normal work from an after-hours opening, which is the distinction that actually matters.
Smart-home controls can add convenience on top of this, but they are a control layer, not a replacement for an alarm, a response plan or a tested lock.
Keep it discreet
High-profile principals face a trade-off that most homeowners do not. Visible security can reassure, but it can also advertise that something valuable is inside. Industry guidance for private-client security advises that overt measures can attract the attention they aim to deter, and favors layered, unobtrusive protection with low-profile personnel.
In practice:
- Choose cameras and sensors that blend with the architecture.
- Use logged credentials rather than keys that get copied and lost.
- Limit who knows the principal’s schedule, including when they are in the workshop.
- Avoid signage and equipment that signal high-value contents.
- Integrate with purpose. Not every device needs to talk to every other device. A fire event may need lights and door releases for safe exit, while a water event needs an alert and a shutoff. Connect what helps, skip what doesn’t.
NPSA also suggests defining high-level security aims early, which may include a desired posture such as discreet security, and discussing them with the design team from the start. If you are building or renovating a workshop, that conversation costs almost nothing before construction and a lot after it.
Who does what: coordinating people and communication
A workshop that is well secured on paper can still fail when nobody knows who owns the response. Households and family offices involve many hands: executive assistants, estate managers, household staff, drivers, contractors and outside security providers.
A workable coordination model has these elements:
- One point of coordination. An estate manager, chief of staff or similar role, so staff know where direction comes from and the principal isn’t pulled into routine decisions.
- Defined roles. Household staff know whom to call and what not to discuss. Assistants know how schedule changes are shared. Vendors receive only the information they need.
- Access management. Codes, keys, app permissions and camera access are issued, reviewed and revoked on a schedule, especially when staff or contractors change.
- Tiered communication. Routine updates go through normal channels. Sensitive matters use limited, secure channels. Emergencies have a separate escalation path.
We coordinate with executive assistants, household staff, corporate security teams, legal counsel and other providers as part of every engagement, with responsibilities confirmed in writing so there are no gaps or overlaps. If your household is also managing legal or corporate exposure, see how we approach protection for law firms and their clients and corporate duty of care.
How executive protection supports a principal at the workshop, at home and on the road
Executive protection is not a person standing next to someone. It is planning that follows the principal across settings, so the protection at the workshop connects to the protection everywhere else.
- At the workshop or estate: a trained team can review the site, advise on layout and access, brief staff, and be available when the principal is working late or hosting visitors. Our close protection services and personal security detail are built around low-visibility operators who fit into the household rather than disrupt it.
- At home: residential security looks at the whole property, including routes, gates, outbuildings, camera coverage and who has access. The workshop is one zone in that picture.
- In transit and abroad: protective transportation, advance work and contingency routes keep movements predictable only to those who need to know.
The common thread is information discipline: authorized channels, limited schedule detail and protected travel plans.
When the workshop sits empty: travel planning
A principal’s trip is also a workshop-security event, because the building is vacant. Plan the empty state before leaving: who checks the building, which alerts route to whom, and which contractor visits are paused.
For the trip itself, a few official starting points help. The US State Department’s travel advisories are worth reviewing before any international trip, and one risk-management firm recommends enrolling in the Smart Traveler Enrollment Program (STEP) for destination updates and embassy contact in an emergency. The UK government’s foreign travel checklist is written for British travelers, but its habits apply broadly: check current advice for the destination, arrange travel insurance as soon as you book, confirm entry requirements and keep backup access to key information in case a phone is lost.
For high-profile travelers, add advance work on hotels and venues, vetted drivers with alternate routes, and a medical readiness plan that includes evacuation. Our travel security and executive transportation teams plan these pieces together with the home-side protection.
Our perspective
Most clients ask us about locks and cameras first. We understand why, but we start somewhere else: with what you are protecting, who touches it and what a bad day would look like.
A workshop is a good example. It is usually the quietest building on the property, used irregularly and visited by people who are not part of the daily household. That combination is exactly where gaps appear. The fix is rarely a bigger lock. It is a plan: a separate zone, clear rules for each state the building can be in, a named person who responds, and written confirmation of who is responsible for what.
Our approach is planning-first. We assess before we recommend, confirm scope in writing and coordinate with your assistants, household staff, corporate security team and counsel so nothing falls between them. Our leadership comes from the U.S. Secret Service, and that background shapes how we think about advance work, low visibility and contingency planning. We design protection to blend into daily life, because the best security is the kind nobody notices.
The workshop, the residence, the car and the airport are one pattern of life. We protect it as one.
AMERINE Team
Put a plan around your workshop
If you manage a household, an estate or an executive’s calendar, the fastest way to close workshop gaps is a site assessment that covers the property, the people and the routines. We assess, recommend and then coordinate the camera, alarm, access and response pieces so they work as one system. Our offers cover residential security, estate security and ongoing membership plans for families and organizations that want continuing support.

To discuss your property, start from our main page and request a consultation. Scope and terms are confirmed in writing.
FAQ
What is workshop security?
It is the set of measures that protect a specific working space from foreseeable risks such as theft, unauthorized entry and hazards. A good plan is based on a site risk assessment, proportionate to what is stored there, and written down so people know how to act.
Can I add my workshop to my home alarm?
Yes, in most cases. A garage or outbuilding is normally added as a separate zone, so you can arm it independently and see where an alert came from. For a detached building, test power and signal at the final mounting points first.
How do I protect a workshop without making it look like a fortress?
Use layered, low-profile measures: reinforced entry points, discreet sensors, cameras placed for verification and logged access credentials. Limit who knows your schedule and avoid signage that advertises valuable contents.
Who should respond if the workshop alarm goes off at night?
Decide that in advance and write it down. A named coordinator, such as an estate manager or chief of staff, should receive the alert, verify it and escalate, with a separate path for emergencies.
Should workshop security change when the family travels?
Yes. A vacant building is a different state from a working one. Set who checks the building, how alerts are routed and which contractor visits are paused until you return.
Sources
- Security Planning Guidance, NPSA
- Major infrastructure projects: security considerations for clients, NPSA
- Construction site security: Unauthorised access information sheet, WorkSafe WA
- Foreign travel checklist, GOV.UK